
Breezy Point Modular Cottage
- 825/Sq Ft


- 825/Sq Ft
Floor Plans
- 1
- 1

Description:
- 1
- 1

Description:
Description
Cozy, yes. Lovely, yes. Quaint, yes…
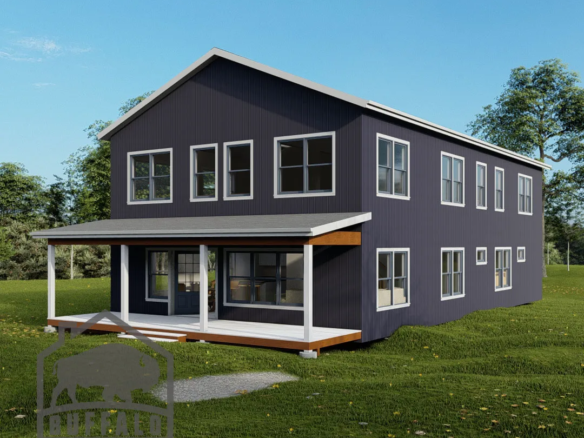
Enjoy all aspects of this perfectly sized Breezy Point modular cottage or efficient home!! Designed with efficiency in mind, this custom modular home plan provides everything that you need in your winter or summer getaway!
Knowing your modular home has been crafted indoors, with quality oversight in mind, will also provide you with peace of mind that the building structure and components of your home haven’t been soaked with rain and snow.
If you’re interested in learning more about modular construction please don’t hesitate to reach out anytime at your convenience!
Thanks!!


Breezy Point Modular Cottage FAQs
How big is the Breezy Point?
825 sq ft with 1 bedrooms and 1 bathroom.
Can I change the Breezy Point floor plan?
Yes. Most plans are a starting point. You can move walls, resize rooms and choose finishes before production. See how customizing a modular floor plan works.
How much does the Breezy Point cost?
Price depends on finishes, foundation and site work, so we quote each home. See modular home pricing and request a free quote. Our financing guide explains construction loans.
Where can Buffalo Modular build the Breezy Point?
Across New York State, including Western New York, the Finger Lakes, the Hudson Valley and the Adirondacks. See how the building process works.
Similar Listings

- 3,100/Sq Ft

Contact me

- Jeremy Bates
- View Listings


- Jeremy Bates
- View Listings