
Modern Townhouse Living with the Amelia
- 1,724/Sq Ft


- 1,724/Sq Ft
Floor Plans
- 3
- 2.5
Description:
Description
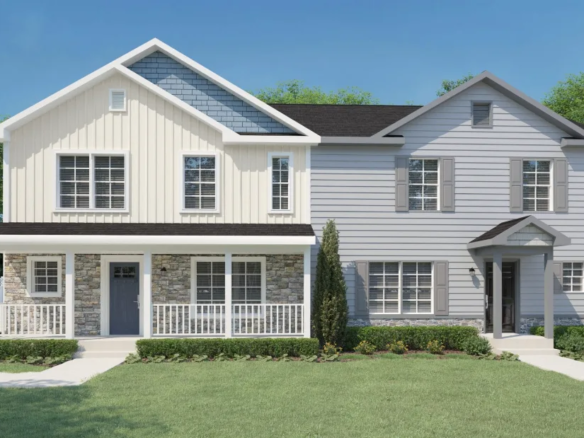
The Amelia modular townhouse offers 1,724 square feet of thoughtfully designed living space per unit. Featuring three bedrooms and 2.5 bathrooms, this modern townhouse design balances comfort, functionality, and efficient multi-family living.
Inside, open-concept living areas create a natural flow between the kitchen, dining, and family spaces, making everyday living and entertaining easy. Upstairs, three spacious bedrooms provide privacy and flexibility for families, professionals, or long-term tenants, while the primary suite offers a comfortable retreat at the end of the day.
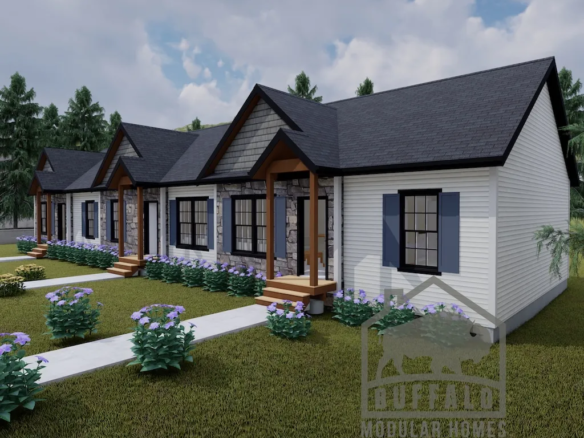
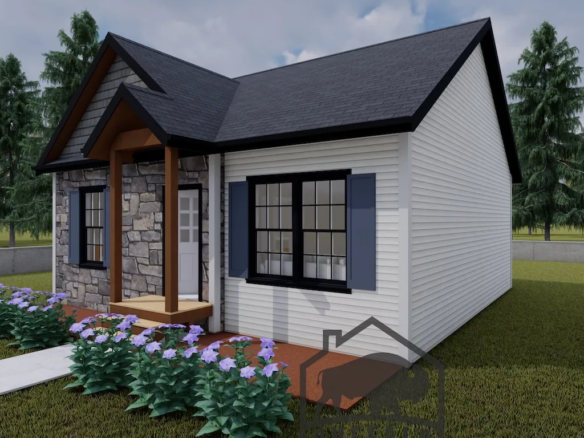
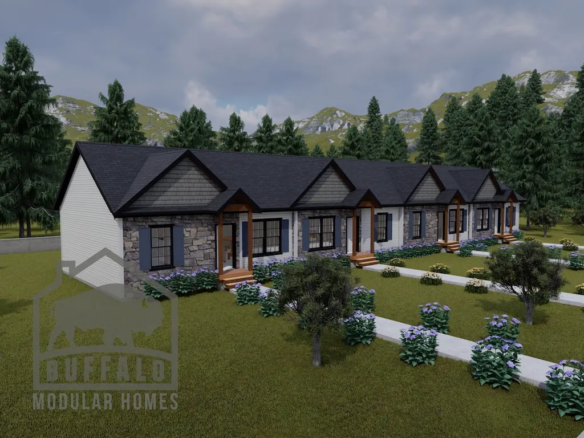
The exterior combines timeless architectural details with modern modular construction, creating attractive curb appeal for townhouse communities, rental developments, and build-to-rent projects. Multiple attached units help maximize land use while maintaining comfortable living spaces for residents.
Built by Buffalo Modular, the Amelia modular townhouse delivers quality craftsmanship, efficient construction, and flexible design options for developers, investors, and homeowners throughout Western New York, the Finger Lakes, the Adirondacks, and the Hudson Valley.


Modern Townhouse Living with the Amelia FAQs
How big is this plan?
1,724 sq ft with 3 bedrooms and 2.5 bathrooms. Compare it with our other multi family floor plans.
Can I change this floor plan?
Yes. Most plans are a starting point. You can move walls, resize rooms and choose finishes before production. See how customizing a modular floor plan works.
How much does this plan cost?
Price depends on finishes, foundation and site work, so we quote each home. See modular home pricing and request a free quote. Our financing guide explains construction loans.
Where can Buffalo Modular build this plan?
Across New York State, including Western New York, the Finger Lakes, the Hudson Valley and the Adirondacks. See how the building process works.
Similar Listings

Contact me

- Jeremy Bates
- View Listings


- Jeremy Bates
- View Listings